

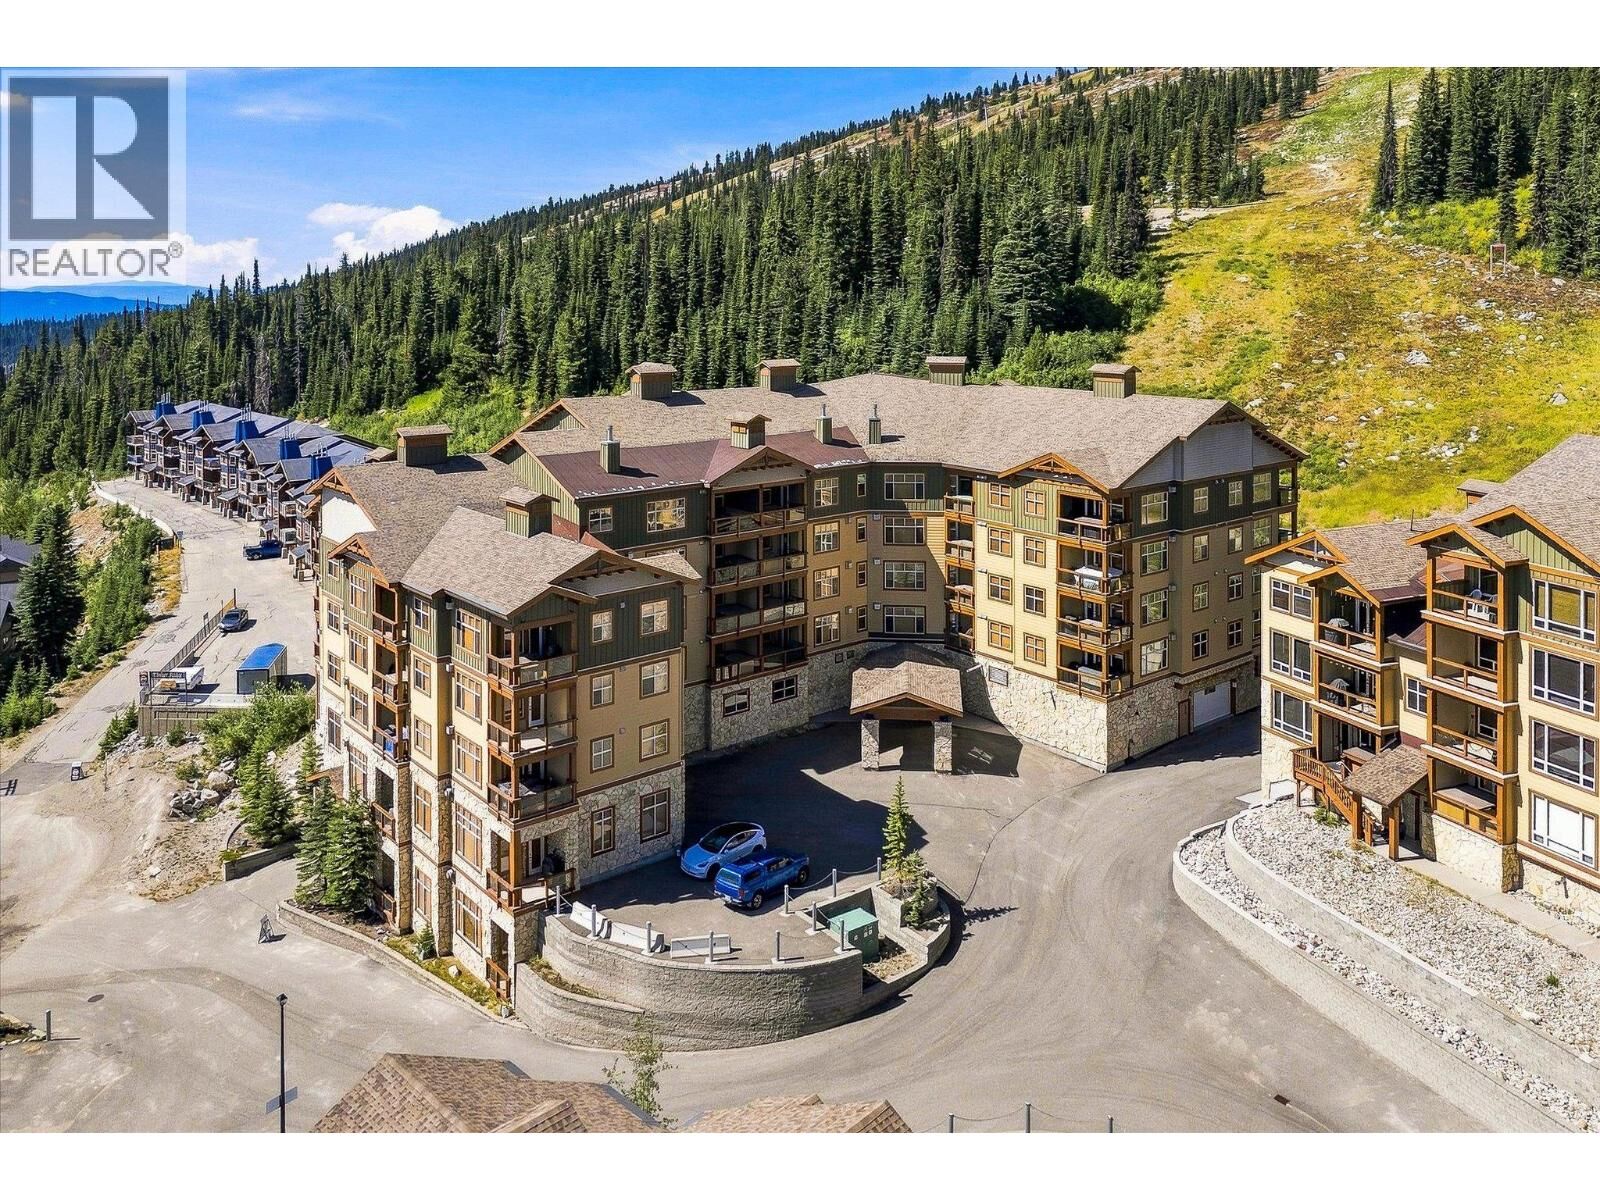
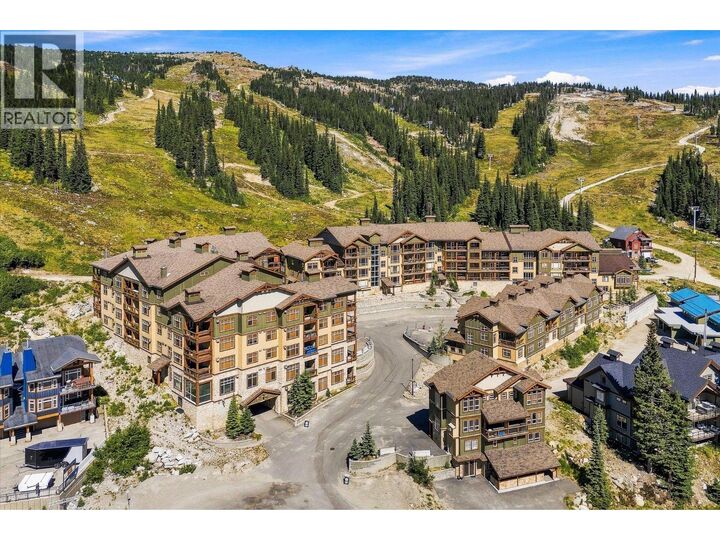
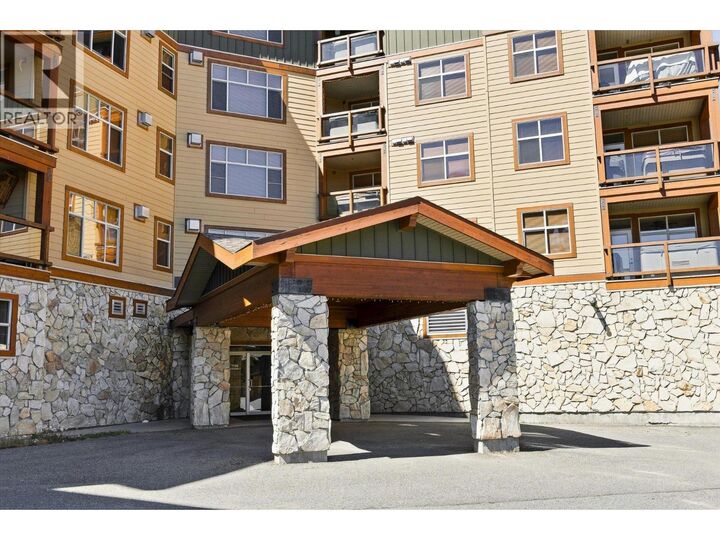
Listing Courtesy of:  CREA / Listed By: Stephanie Gilchrist, Coldwell Banker Horizon Realty
 CREA / Listed By: Stephanie Gilchrist, Coldwell Banker Horizon Realty
 7700 Porcupine Road 4 - 304 Big White, BC V1P 1T4
Active (1 Days)
$699,900 (CAD)
MLS®:
10397550
10397550
Taxes
$3,369
$3,369
Type
Condo
Condo
Year Built
2004
2004
Views
Valley View, Mountain View, View (Panoramic)
Valley View, Mountain View, View (Panoramic)
County
Kootenay Boundary
Kootenay Boundary
Listed By
Stephanie Gilchrist, Coldwell Banker Horizon Realty
Source
CREA
Last checked Sep 10 2026 at 1:24 PM GMT+0000
CREA
Last checked Sep 10 2026 at 1:24 PM GMT+0000
Bathroom Details
- Full Bathrooms: 2
Interior Features
- Washer
- Refrigerator
- Dishwasher
- Microwave
- Dryer
- Range - Electric
Lot Information
- One Balcony
Property Features
- Fireplace: Unknown
- Fireplace: Total: 1
- Fireplace: Propane
Heating and Cooling
- Baseboard Heaters
- See Remarks
- Electric
Condo Information
- Fees: $670/Monthly
Flooring
- Carpeted
- Wood
- Tile
Exterior Features
- Stone
- Other
Utility Information
- Sewer: Municipal Sewage System
Parking
- Total: 1
- Underground
- Heated Garage
Stories
- 1
Living Area
- 1,148 sqft
Location
Disclaimer: The trademarks REALTOR®, REALTORS®, and the REALTOR® logo are controlled
by The Canadian Real Estate Association (CREA) and identify real estate professionals who are members of CREA. Listing Data Last Updated: 9/10/26 06:24
The trademarks REALTOR®, REALTORS®, and the REALTOR® logo are controlledby The Canadian Real Estate Association (CREA) and identify real estate professionals who are members of CREA. Listing Data Last Updated: 9/10/26 06:24



Description