

Inscription par:  CREA / Listed By: Ian Watson, Coldwell Banker Horizon Realty; Avery Watson, Coldwell Banker Horizon Realty
 CREA / Listed By: Ian Watson, Coldwell Banker Horizon Realty; Avery Watson, Coldwell Banker Horizon Realty
610 Academy Way 120 Kelowna, BC V1V 9T1
En vigueur (30 Jours)
739 900 $ (CAD)
HORAIRES DES PORTES OUVERTES
-
OUVERTESDim, Oct 2512 noon - 2:00 pm
Description
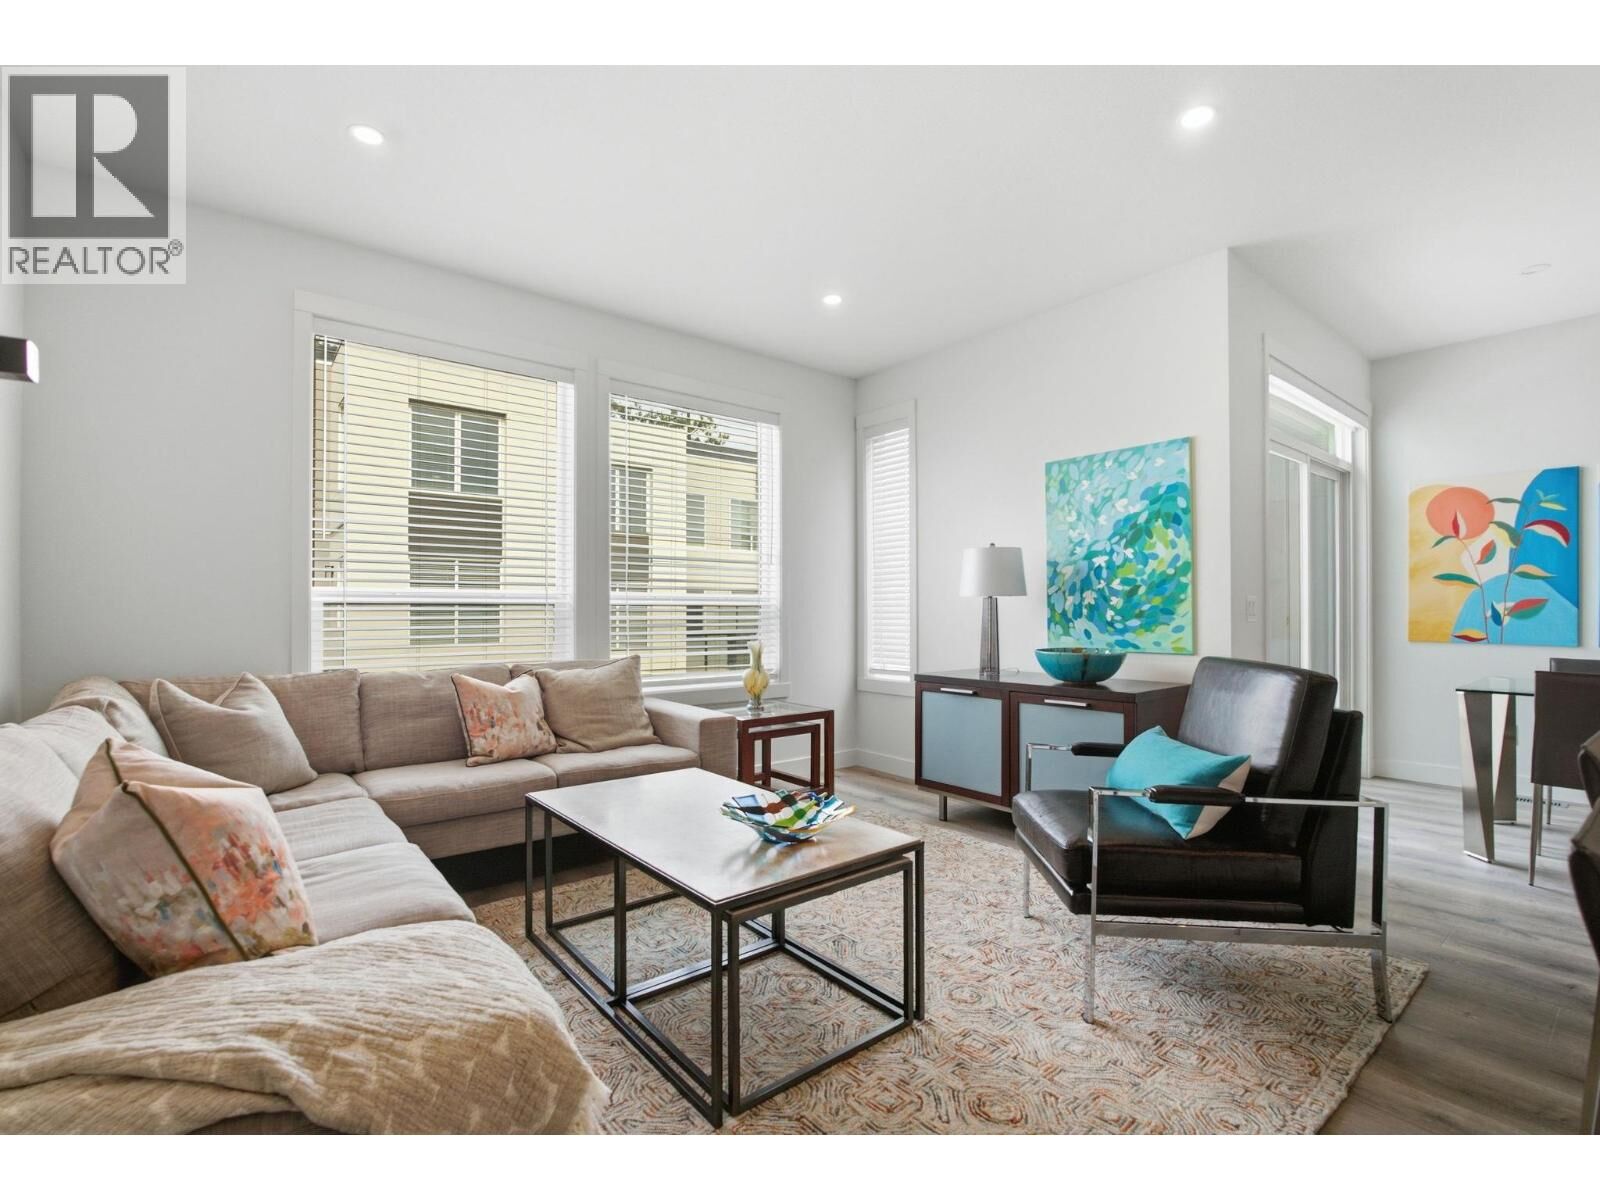
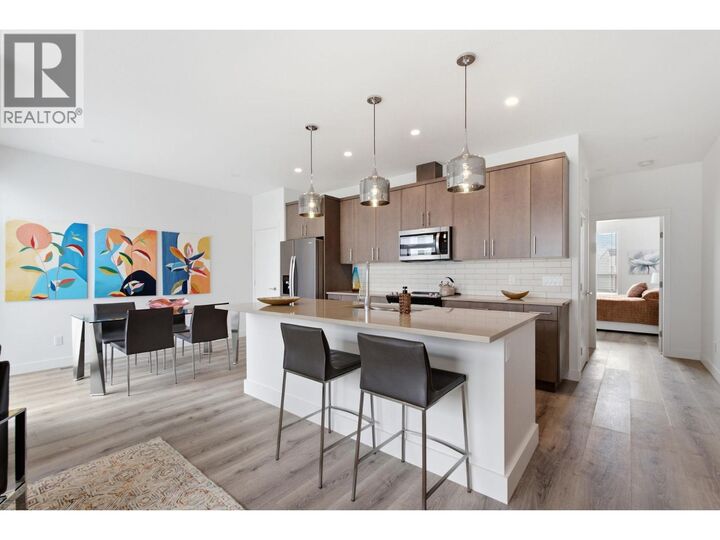
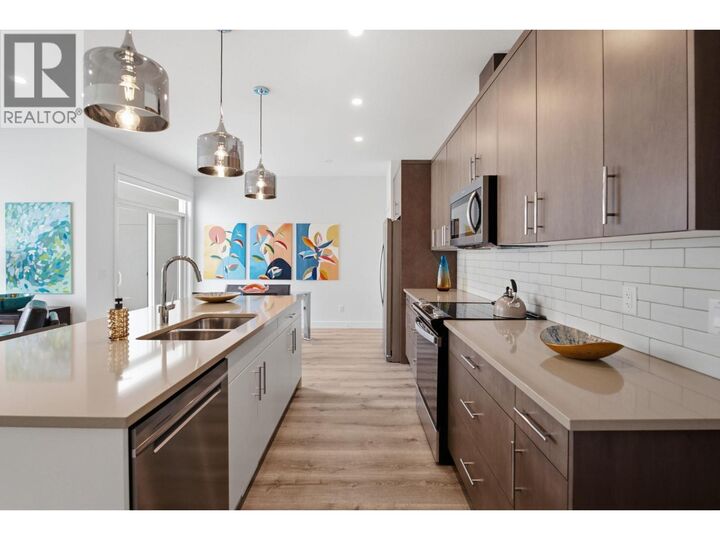
MOVE-IN READY! Welcome to Academy Ridge in the University District, whether you’re looking for a new home or a quality investment, this is the perfect fit. This Beta floor plan is move-in ready and offers a rare level of flexibility. Enjoy a modern interior with Whirlpool stainless steel appliances, quartz countertops, window coverings, LED lighting, 9ft ceilings, and central natural gas heating & AC. A double side-by-side garage provides generous parking and storage. The Beta layout stands out with two potential lock-off rooms, each with a private entrance and a full three-piece bathroom, ideal for multigenerational living, guests, home workspace, or added income potential. Academy Ridge is built for convenience with a central green park, a bus stop at the entrance, and a full 2-5-10 year new home warranty. Walk to UBCO, drive five minutes to YLW, shopping, restaurants, and golf, and reach Big White or Silver Star in under an hour. Modern, affordable living, right where you want to be. Book your viewing today. Note: Photos feature a staged unit with the same colour scheme and floorplan of the listed property. Price plus GST. (id:41440)
MLS®:
10401990
10401990
Les impôts
$3,942
$3,942
Catégorie
Townhouse
Townhouse
Année de Construction
2024
2024
Style
Multi-Level
Multi-Level
Ville
Central Okanagan
Central Okanagan
Listed By
Ian Watson, Coldwell Banker Horizon Realty
Avery Watson, Coldwell Banker Horizon Realty
Avery Watson, Coldwell Banker Horizon Realty
Source
CREA
Dernière vérification Oct 25 2026 à 6:00 PM GMT+0000
CREA
Dernière vérification Oct 25 2026 à 6:00 PM GMT+0000
Détails sur les salles de bains
- Salles de bains: 3
- Salle de bain partielles: 1
Caractéristiques Intérieures
- Washer
- Refrigerator
- Dishwasher
- Microwave
- Dryer
- Range - Electric
Informations sur le lot
- Central Island
- One Balcony
Chauffage et refroidissement
- Forced Air
- See Remarks
- Central Air Conditioning
Informations sur les sous-sols
- Full
Informations sur le condo
- Frais: $298/Monthly
Planchers
- Laminate
- Carpeted
- Tile
Caractéristiques extérieures
- Stucco
- Toit: Unknown
- Toit: Other
Informations sur les services publics
- Sewer: Municipal Sewage System
Stationnement
- Total: 2
- Attached Garage
- Additional Parking
Étages
- 3
Surface Habitable
- 1,860 pi. ca.
Lieu
Disclaimer: The trademarks REALTOR®, REALTORS®, and the REALTOR® logo are controlled
by The Canadian Real Estate Association (CREA) and identify real estate professionals who are members of CREA. Listing Data Last Updated: 10/25/26 11:00
The trademarks REALTOR®, REALTORS®, and the REALTOR® logo are controlledby The Canadian Real Estate Association (CREA) and identify real estate professionals who are members of CREA. Listing Data Last Updated: 10/25/26 11:00


