

Inscription par:  CREA / Listed By: Ian Watson, Coldwell Banker Horizon Realty; Avery Watson, Coldwell Banker Horizon Realty
 CREA / Listed By: Ian Watson, Coldwell Banker Horizon Realty; Avery Watson, Coldwell Banker Horizon Realty
610 Academy Way 101 Kelowna, BC V1V 0H2
En vigueur (32 Jours)
649 900 $ (CAD)
HORAIRES DES PORTES OUVERTES
-
OUVERTESDim, Oct 2512 noon - 2:00 pm
Description
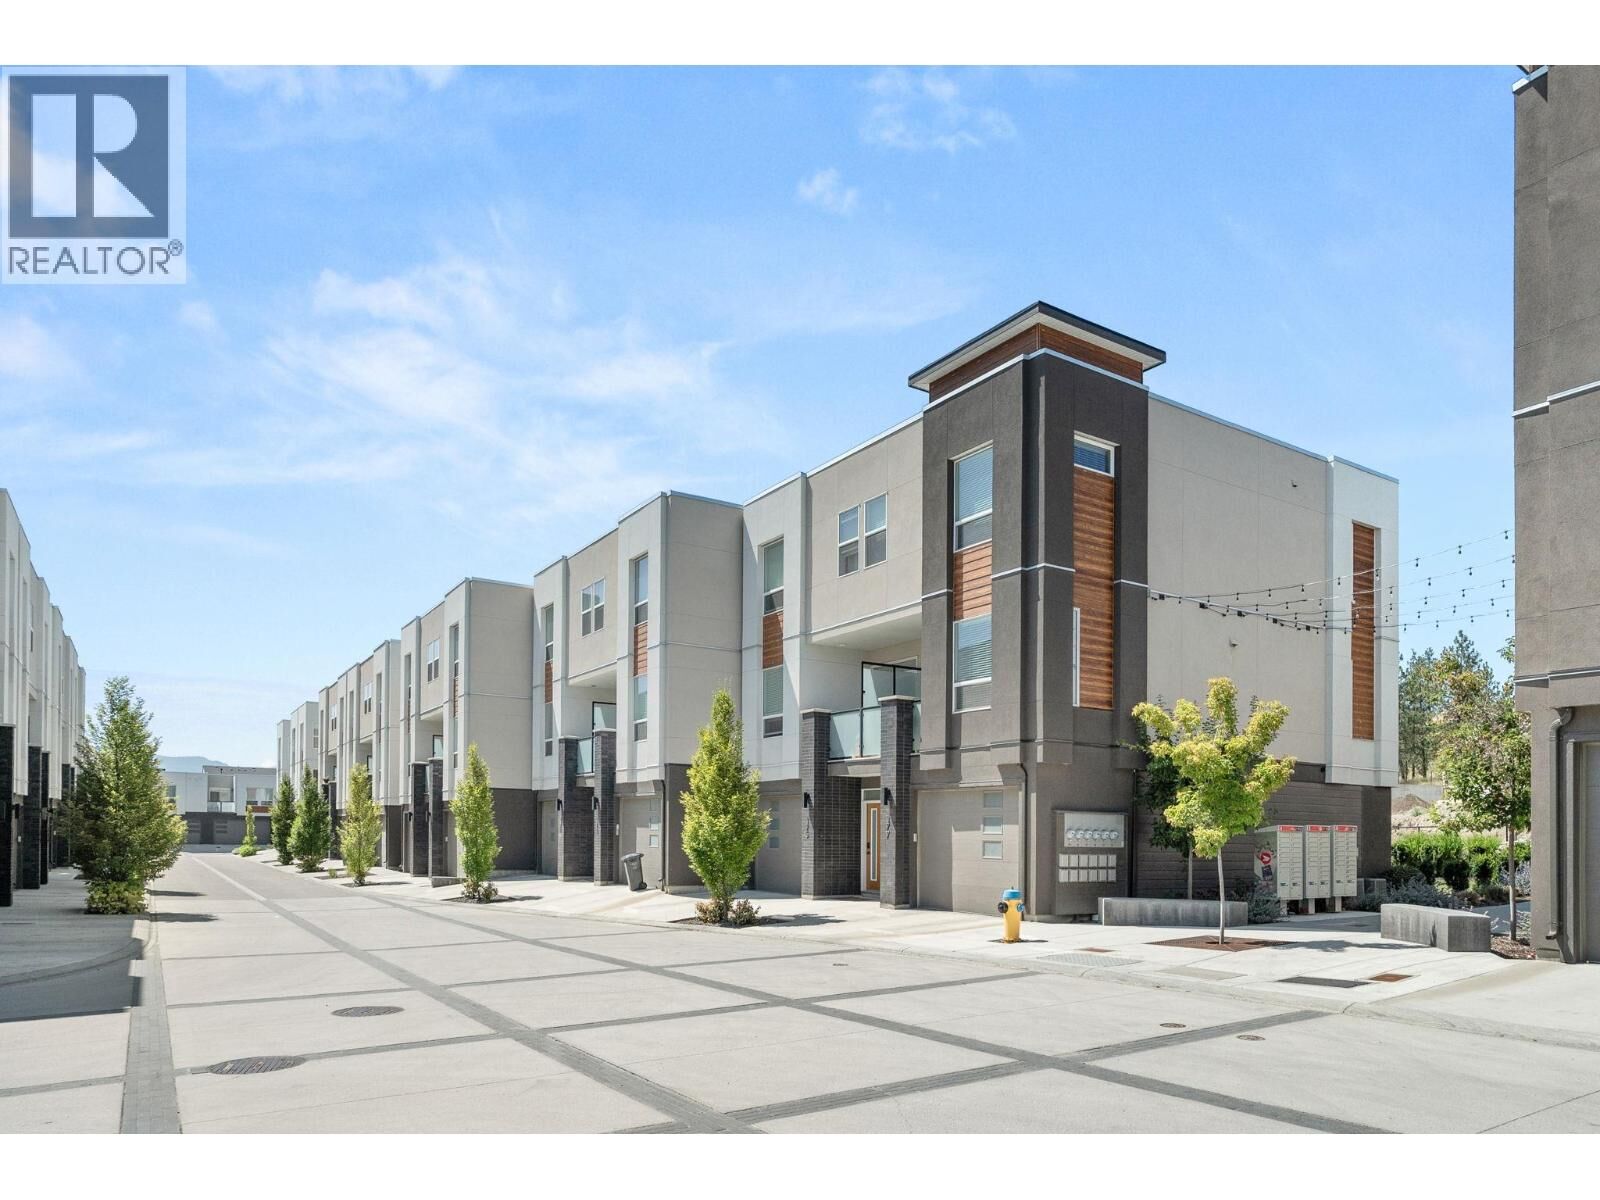
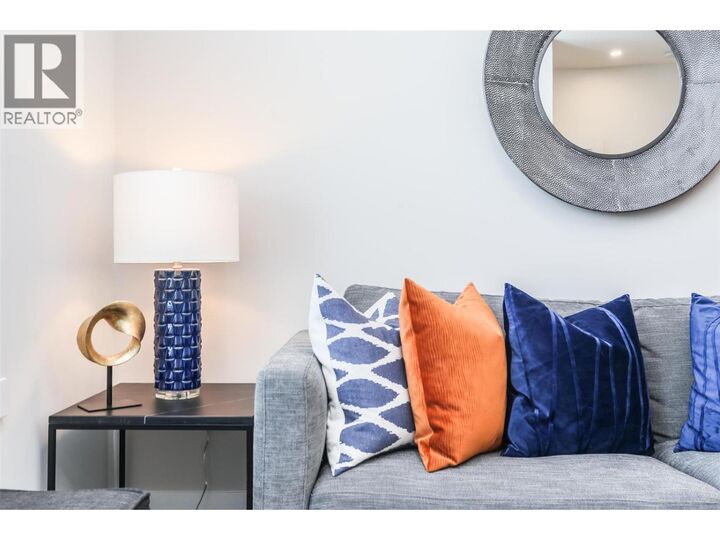
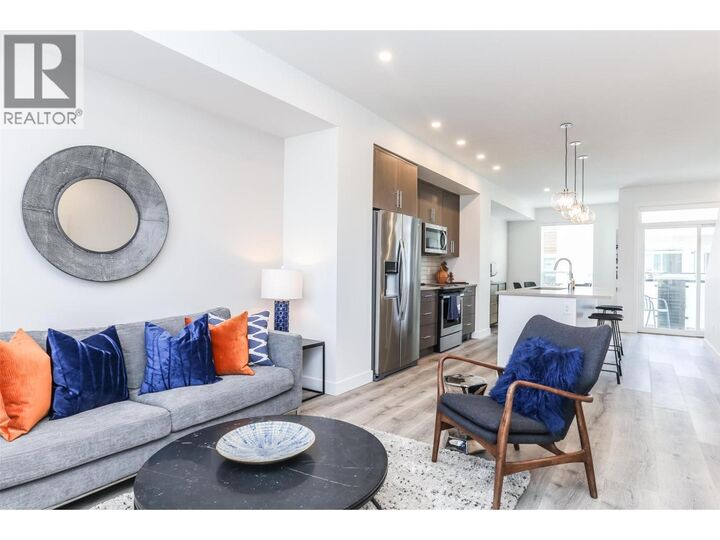
MOVE IN NOW! These traditional row townhomes are hands-down one of the best new construction deals in the Valley. This unit is priced at $649,900 +GST, and for first-time buyers there’s added savings if you qualify, no GST or PTT, that’s over $40,000 in savings! The deals simply don’t get any better than this. Not only is the value unmatched, the location is unbeatable: walk to UBCO, just 5 minutes to the airport, shopping nearby, and only 5 minutes from the award-winning Rail Trail connecting to downtown and beyond. All homes come with modern features and finishes, including stainless steel kitchen appliances, full-size laundry units, ice-cold central A/C with forced air gas heat, window coverings, and a two-car garage. Buy to live, rent, or invest for your kids while they attend UBCO, at this price, why rent? The Delta II floor plan at Academy Ridge is move-in ready, offering 3 bedrooms, 2.5 bathrooms, and a thoughtfully designed layout with 9ft ceilings and premium finishes. With low strata fees and pet-friendly bylaws, this home is ideal for students, professionals, or investors. Don’t miss out, schedule your showing today! Please note: Photos show a similar unit in the same color scheme (SIGMA - Light). (id:41440)
MLS®:
10401114
10401114
Les impôts
$3,586
$3,586
Catégorie
Townhouse
Townhouse
Année de Construction
2024
2024
Style
Multi-Level
Multi-Level
Ville
Central Okanagan
Central Okanagan
Listed By
Ian Watson, Coldwell Banker Horizon Realty
Avery Watson, Coldwell Banker Horizon Realty
Avery Watson, Coldwell Banker Horizon Realty
Source
CREA
Dernière vérification Oct 25 2026 à 6:00 PM GMT+0000
CREA
Dernière vérification Oct 25 2026 à 6:00 PM GMT+0000
Détails sur les salles de bains
- Salles de bains: 2
- Salle de bain partielles: 1
Caractéristiques Intérieures
- Washer
- Refrigerator
- Dishwasher
- Microwave
- Dryer
- Range - Electric
Informations sur le lot
- Central Island
- One Balcony
Chauffage et refroidissement
- Forced Air
- See Remarks
- Central Air Conditioning
Informations sur le condo
- Frais: $226/Monthly
Planchers
- Laminate
- Carpeted
- Tile
Caractéristiques extérieures
- Stucco
- Toit: Unknown
- Toit: Other
Informations sur les services publics
- Sewer: Municipal Sewage System
Stationnement
- Total: 2
- Attached Garage
Étages
- 3
Surface Habitable
- 1,385 pi. ca.
Lieu
Disclaimer: The trademarks REALTOR®, REALTORS®, and the REALTOR® logo are controlled
by The Canadian Real Estate Association (CREA) and identify real estate professionals who are members of CREA. Listing Data Last Updated: 10/25/26 11:00
The trademarks REALTOR®, REALTORS®, and the REALTOR® logo are controlledby The Canadian Real Estate Association (CREA) and identify real estate professionals who are members of CREA. Listing Data Last Updated: 10/25/26 11:00


